Spacious 2 & 3 BHK homes of 876–1349 Sq.Ft with 100+ world-class amenities and a 29,000 Sq.Ft clubhouse — set within a lush, lakeside gated community at Mahindra World City, just a 2-minute walk from Paranur Railway Station.

Our advisor responds within 20 minutes — free expert consultation
* Prices exclude registration, government charges & taxes.
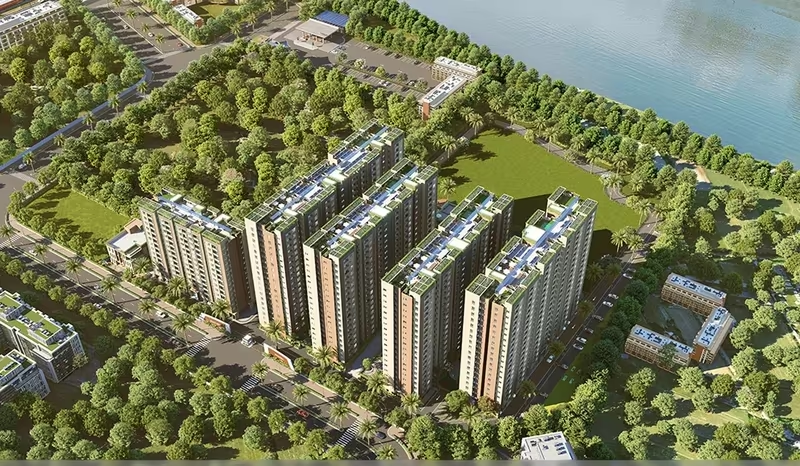
Urbanrise Spring Tide is your opportunity to own a 2 or 3 BHK home of 876–1349 Sq.Ft inside Mahindra World City, Chengalpattu — crafted by Urbanrise across a 9.5-acre community of 1119 homes, nestled between Paranur Lake and the 2200-acre Kolavai Lake with 100+ world-class amenities, a 29,000 Sq.Ft clubhouse and semi-furnished interiors. Starting from ₹73 Lakhs.
Spacious 2 & 3 BHK homes of 876–1349 Sq.Ft — delivered semi-furnished. Phase 1 (530 units) now open. Contact our advisor for live availability, floor plans & payment plans.
| TYPE | CONFIGURATION | SIZE (SQ.FT) | PRICE | |
|---|---|---|---|---|
| 2 BHK + 2T | 2 Bed · 2 Bath | 876 | ₹53.28 L* Sold Out | Sold Out |
| 2 BHK + 2T | 2 Bed · 2 Bath | 889 | ₹54 L* Sold Out | Sold Out |
| 3 BHK + 2T (Compact) | 3 Bed · 2 Bath | 1,125 | From ₹73.1 L* | |
| 3 BHK + 2T (Compact) | 3 Bed · 2 Bath | 1,143 | From ₹79.4 L* | |
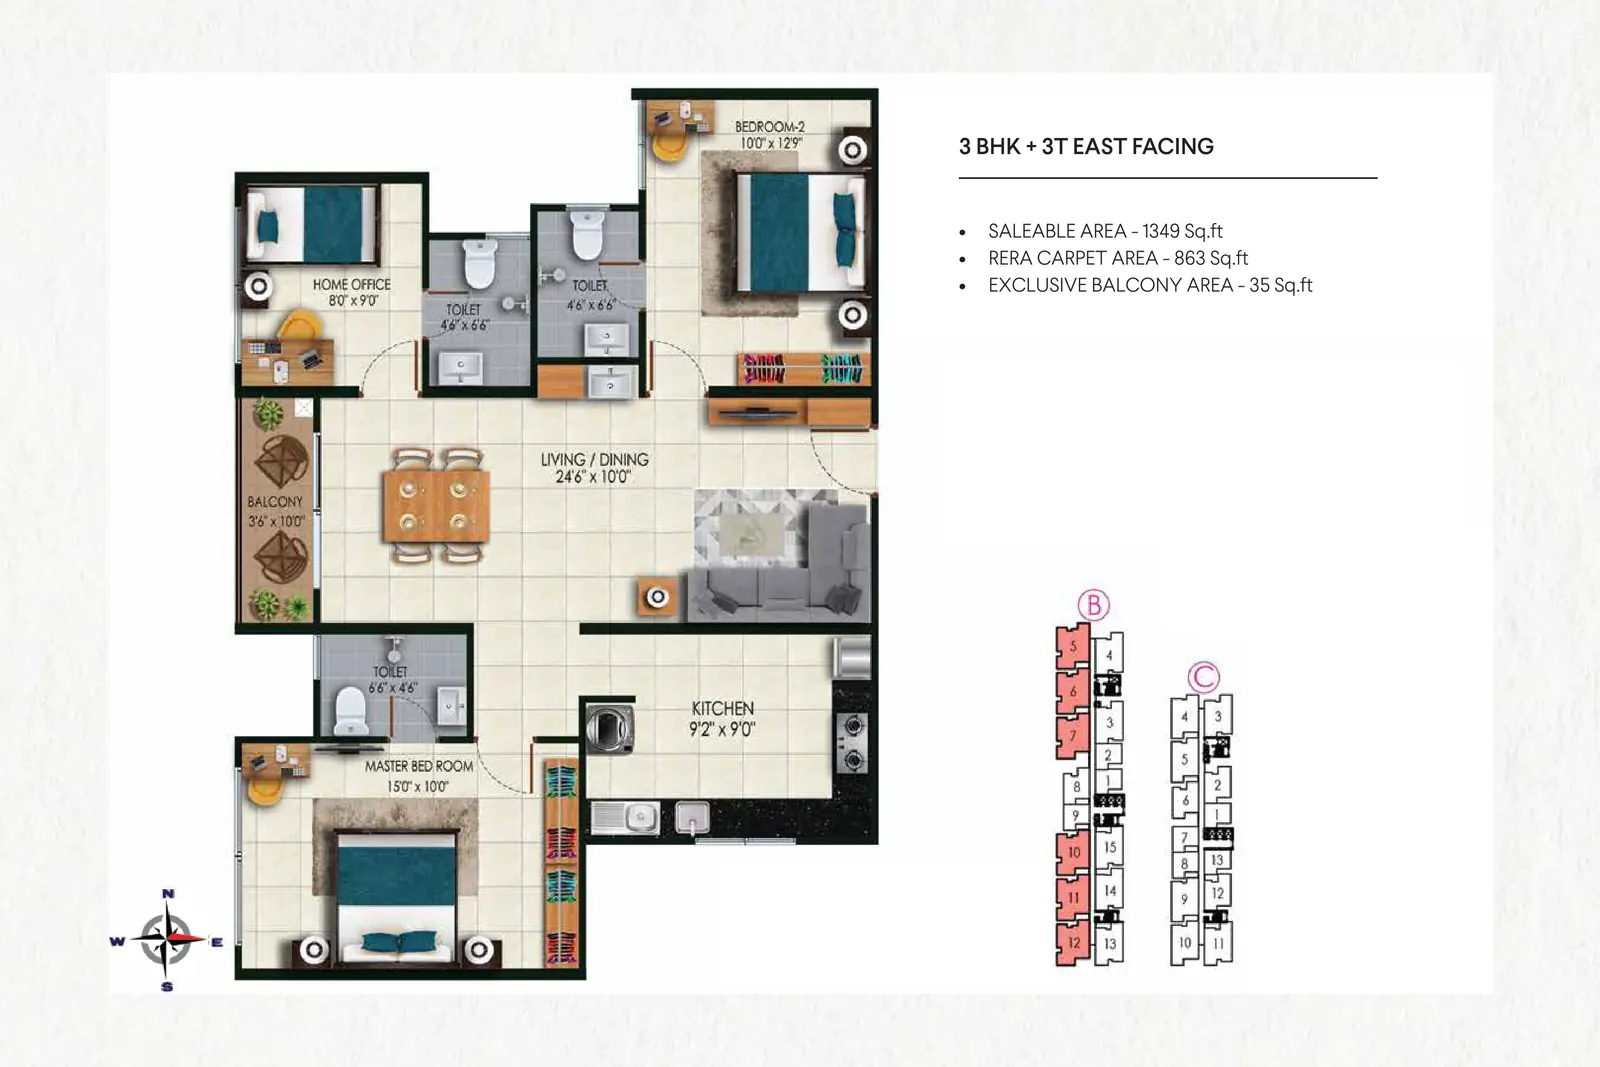
| 3 BHK + 3T (Regular) | 3 Bed · 3 Bath | 1,349 | From ₹92 L* |
*Prices are indicative (≈₹5,499 / Sq.Ft), plus registration & GST. Car parking (basement / stilt / open) is additional. Homes are delivered semi-furnished (3–4 ACs + wardrobes + modular kitchen). Availability is subject to change — contact our advisor for the latest pricing & payment plans.
Urbanrise Spring Tide is set inside Mahindra World City — an integrated township with world-class MNCs, green spaces and water bodies. You're just a 2-minute walk from Paranur Railway Station (≈54 mins to the airport), with top schools, hospitals and workplaces like Infosys, Wipro, BMW & Zoho right at your doorstep — the ideal home for working professionals and families alike.
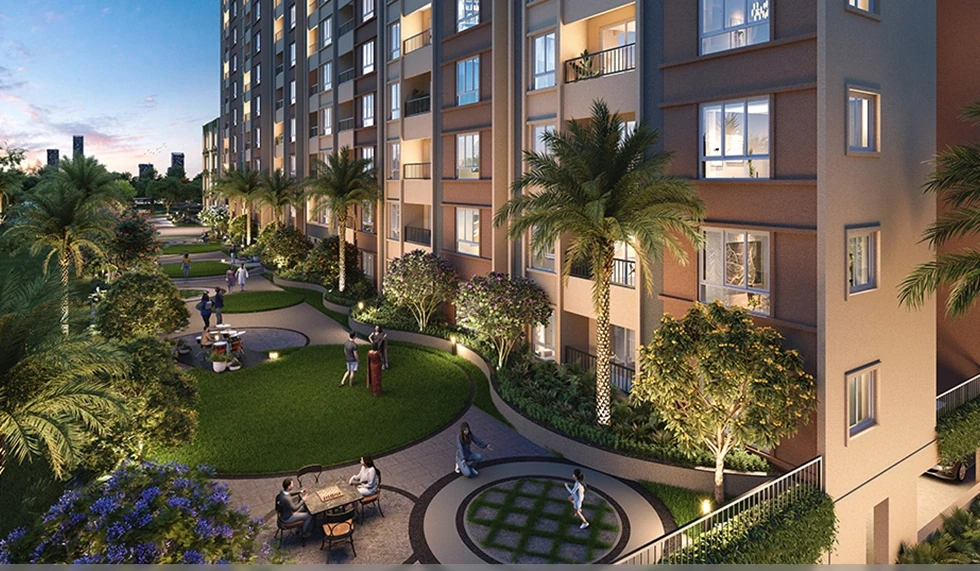
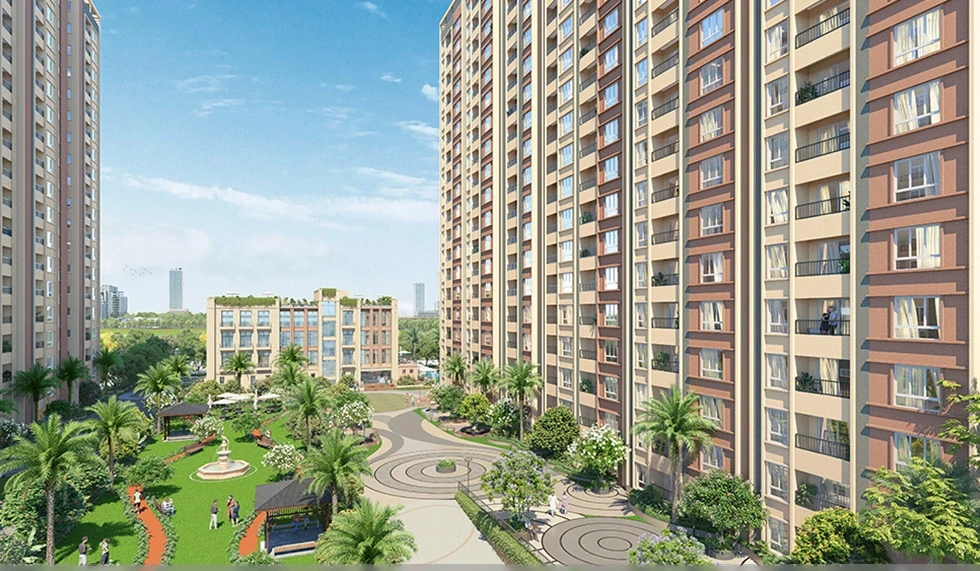
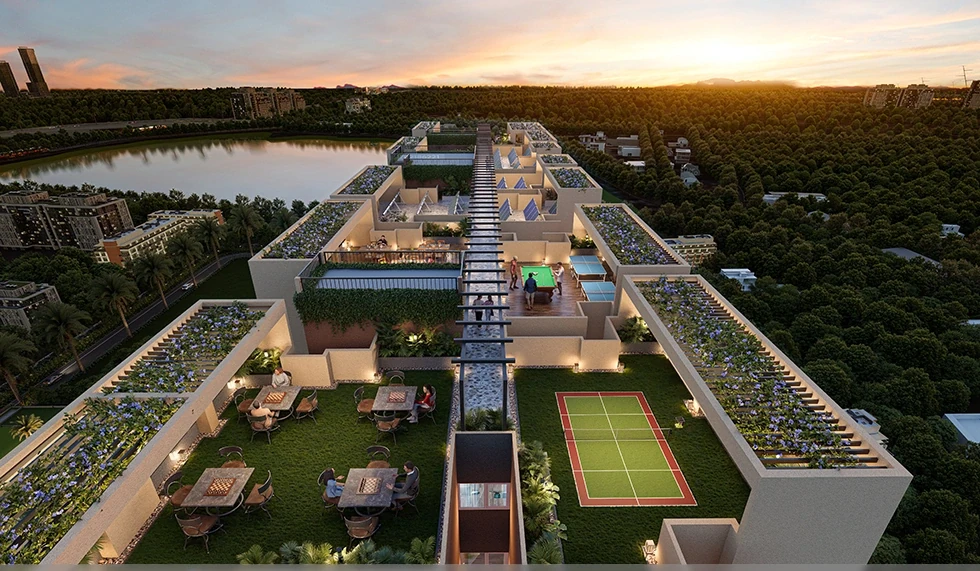
Urbanrise Spring Tide offers 100+ indoor, outdoor & rooftop amenities — from a swimming pool, rooftop gym and gaming zones to an amphitheatre, the 11,450 Sq.Ft Urbanrise Genius learning hub, and lush landscaped gardens, designed for every member of the family.
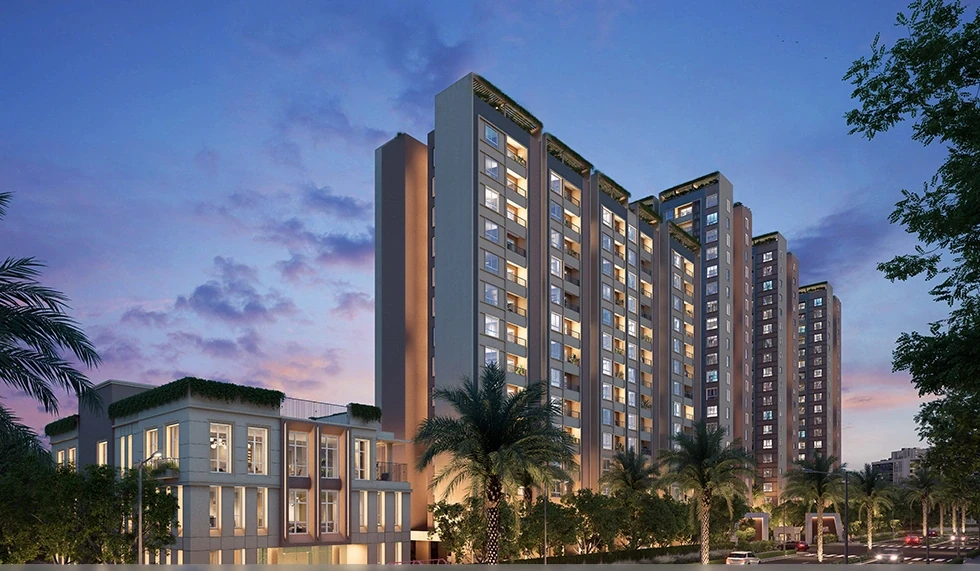
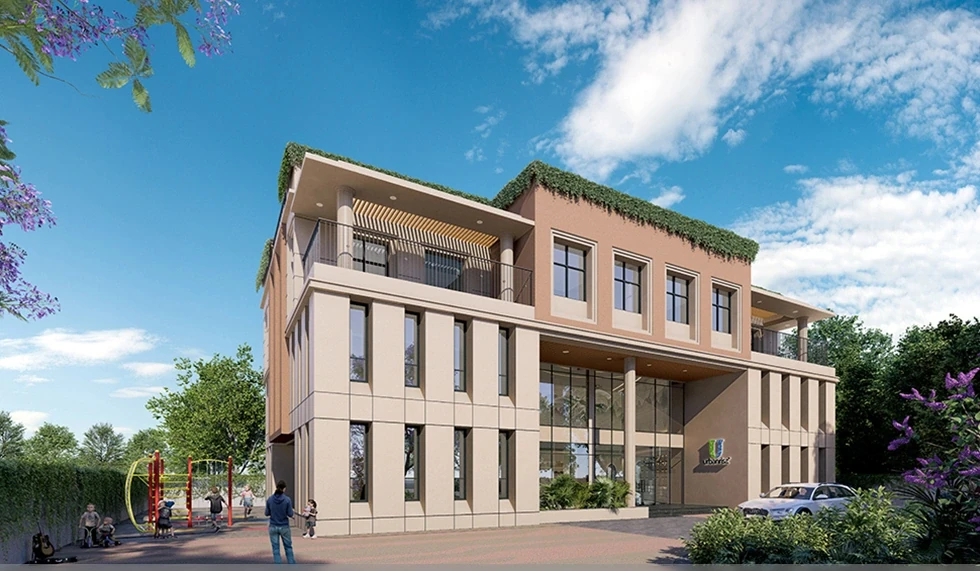
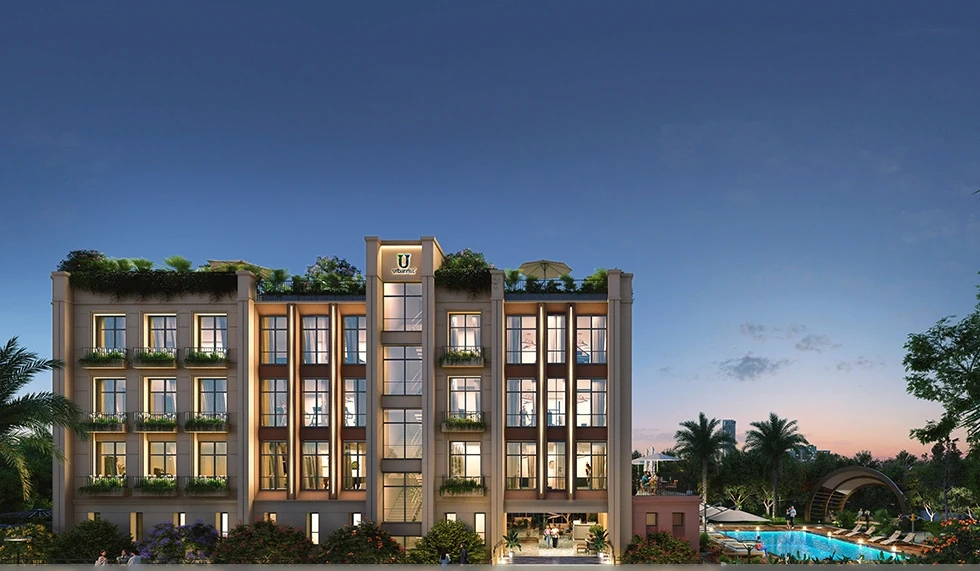
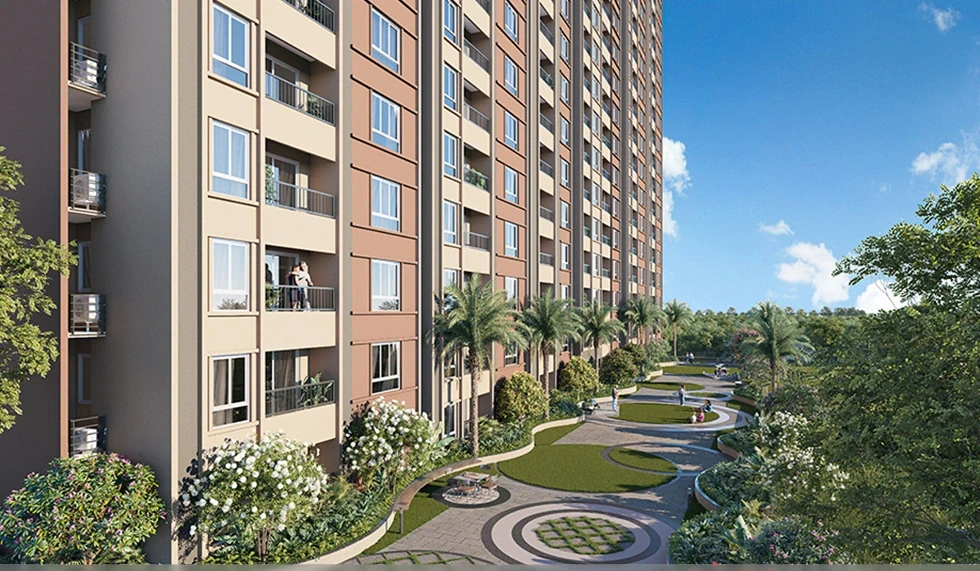
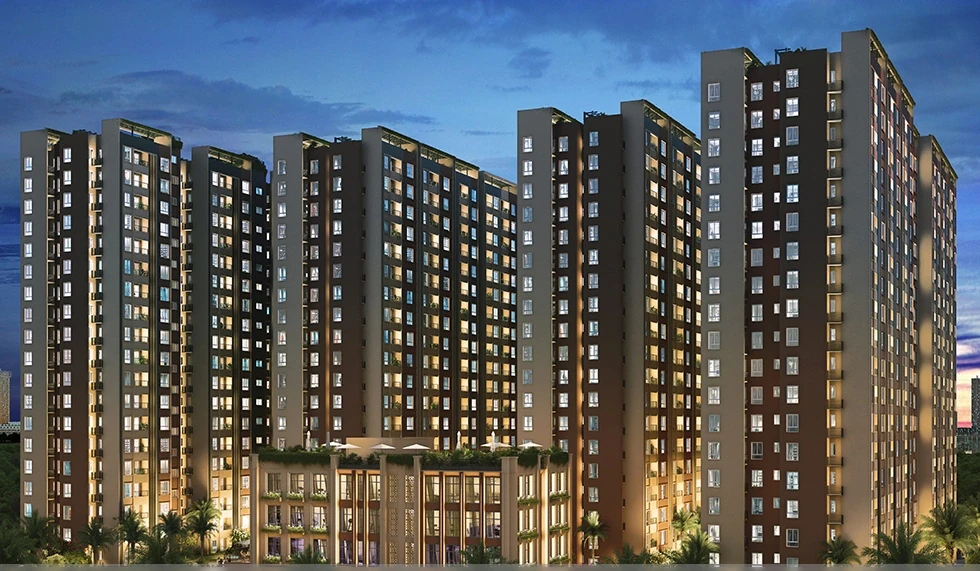
Premium architecture, spacious residences, and world-class amenities — every detail crafted for elevated living.
Thoughtfully designed 3 BHK layouts of 1,125–1,349 Sq.Ft (Compact & Regular) in East & West facings — built with Mivan technology and delivered semi-furnished for optimal light, space and cross ventilation.
Urbanrise Spring Tide is developed by Urbanrise (the Alliance Group) — South India's largest real estate developer, with 22,000+ homes delivered, 72 million Sq.Ft under development and a 50,000+ home portfolio across 3 major cities. Backed by 25 years of excellence, Urbanrise projects are funded by ADIA (Abu Dhabi Investment Authority) and Kotak Realty Fund, ensuring financial strength and safe, on-time delivery.
At Urbanrise Spring Tide, that legacy translates into a 9.5-acre lakeside community of 1119 homes across 4 towers inside Mahindra World City — with 100+ world-class amenities, a 29,000 Sq.Ft clubhouse, the 11,450 Sq.Ft Urbanrise Genius learning hub, and sustainability features like solar power, rainwater harvesting and EV charging.
Check current pricing & unit availability directly from our advisor
Every home at Urbanrise Spring Tide is crafted for light, space, comfort and sustainable, future-ready living.
RCC shear-wall construction with Mivan technology · TMT Fe 550 steel · OPC 53 cement · Seismic & fire-resistant · Crack-free, smooth-finish walls
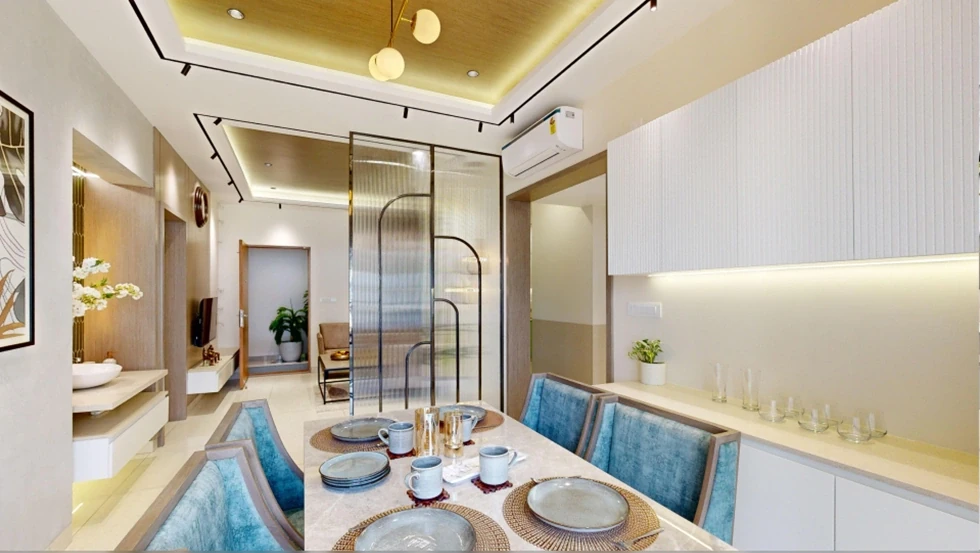
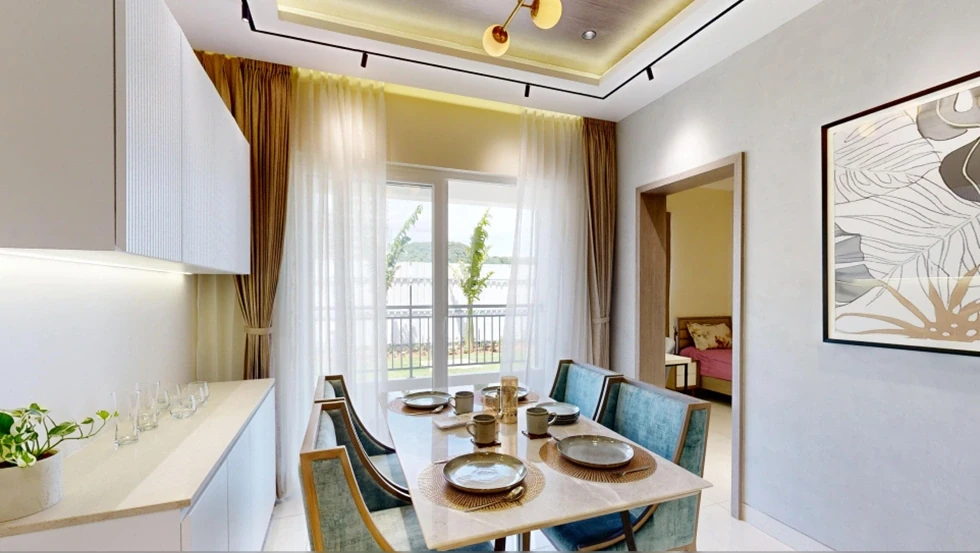
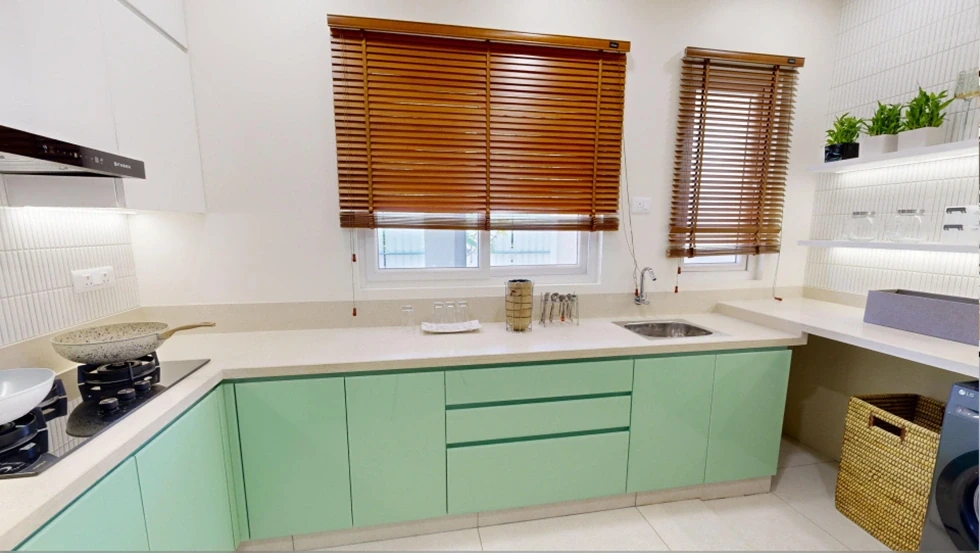
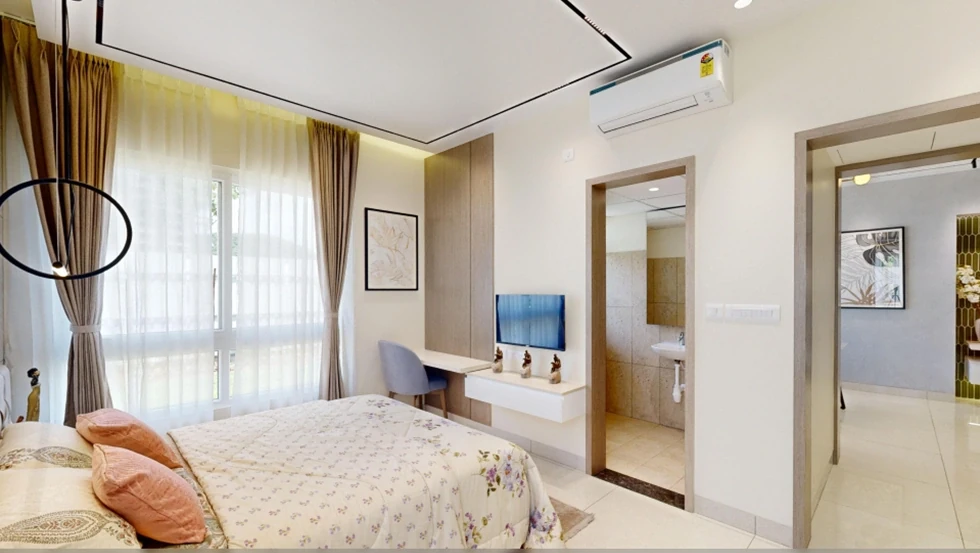
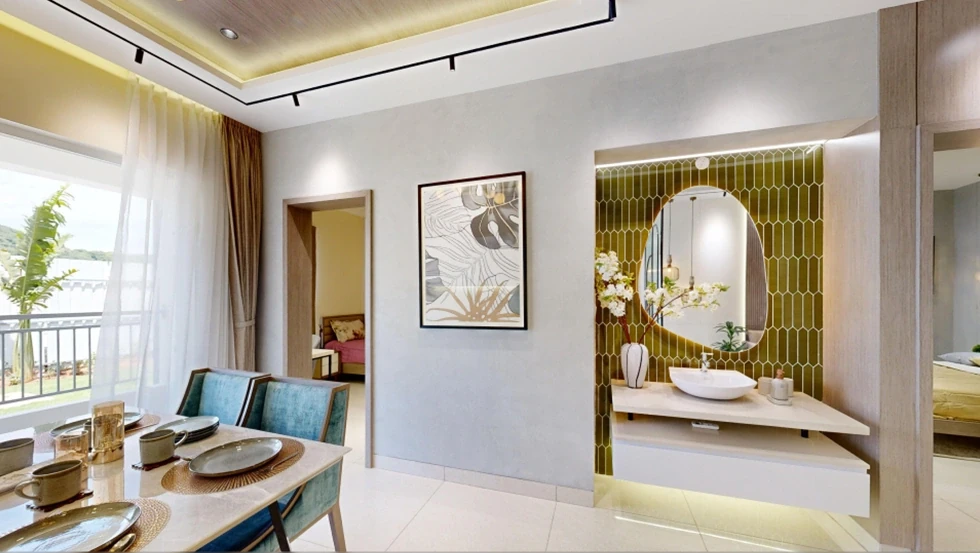
Move-in ready with 3–4 air conditioners · Wardrobes · Modular kitchen · Vitrified 2'×2' tile flooring · Premium emulsion paint
7-ft teak-wood main door with branded lock · UPVC windows with performance glass · Anchor Roma Plus switches · Johnson / Schindler lifts
Solar power for common amenities · Rainwater harvesting · Low-flow water fixtures · Flood & stagnation prevention · EV charging stations
100+ amenities · 29,000 Sq.Ft clubhouse · rooftop gym, dining & gaming · swimming pool · amphitheatre · Urbanrise Genius learning hub
Inside Mahindra World City · 2-min walk to Paranur Railway Station · ~54 mins to airport · MNCs, schools & hospitals nearby
Urbanrise Spring Tide is located inside Mahindra World City, Chengalpattu — just a 2-minute walk from Paranur Railway Station (≈54 mins to the airport). It sits beside Paranur and Kolavai Lakes, with world-class MNCs like Infosys, Wipro, BMW & Zoho, plus top schools and hospitals, right within the township.
Urbanrise Spring Tide offers 1119 homes across 4 towers (A–D) — 2 BHK (876–889 Sq.Ft) and 3 BHK Compact & Regular (1,125–1,349 Sq.Ft), starting from ₹73 Lakhs. Homes are delivered semi-furnished with 3–4 ACs, wardrobes and a modular kitchen. The 2 BHK units are currently sold out, so 3 BHK homes are now available. Contact our advisor for live availability, floor plans and payment plans.
Yes — Urbanrise Spring Tide is RERA registered under registration number TN/35/Building/0057/2025, ensuring full transparency, legal compliance and buyer protection. Contact our advisor for the latest project approvals and details.
The project offers 100+ world-class amenities and a 29,000 Sq.Ft clubhouse, including a swimming pool, kids pool, rooftop gym, rooftop dining & gaming zones, foot soccer pool, badminton & basketball courts, indoor games, co-working space & library, amphitheatre, yoga & aerobics, the 11,450 Sq.Ft Urbanrise Genius learning hub, zen garden, jogging track, senior citizen plaza and much more.
Urbanrise Spring Tide is developed by Urbanrise (the Alliance Group) — one of South India's largest real estate developers, with projects funded by ADIA (Abu Dhabi Investment Authority) and Kotak Realty Fund, and a strong record of safe, on-time delivery.
Zero brokerage. No hidden charges. FirstBrick is the authorised channel partner for Urbanrise Spring Tide — our advisory services to home buyers are completely free. The price you pay goes directly to the developer.
Our advisor will arrange a personal site visit to Urbanrise Spring Tide at your convenience.
Enter your details to receive the high-resolution floor plan and project brochure.
Latest pricing, available units & payment plans — sent instantly